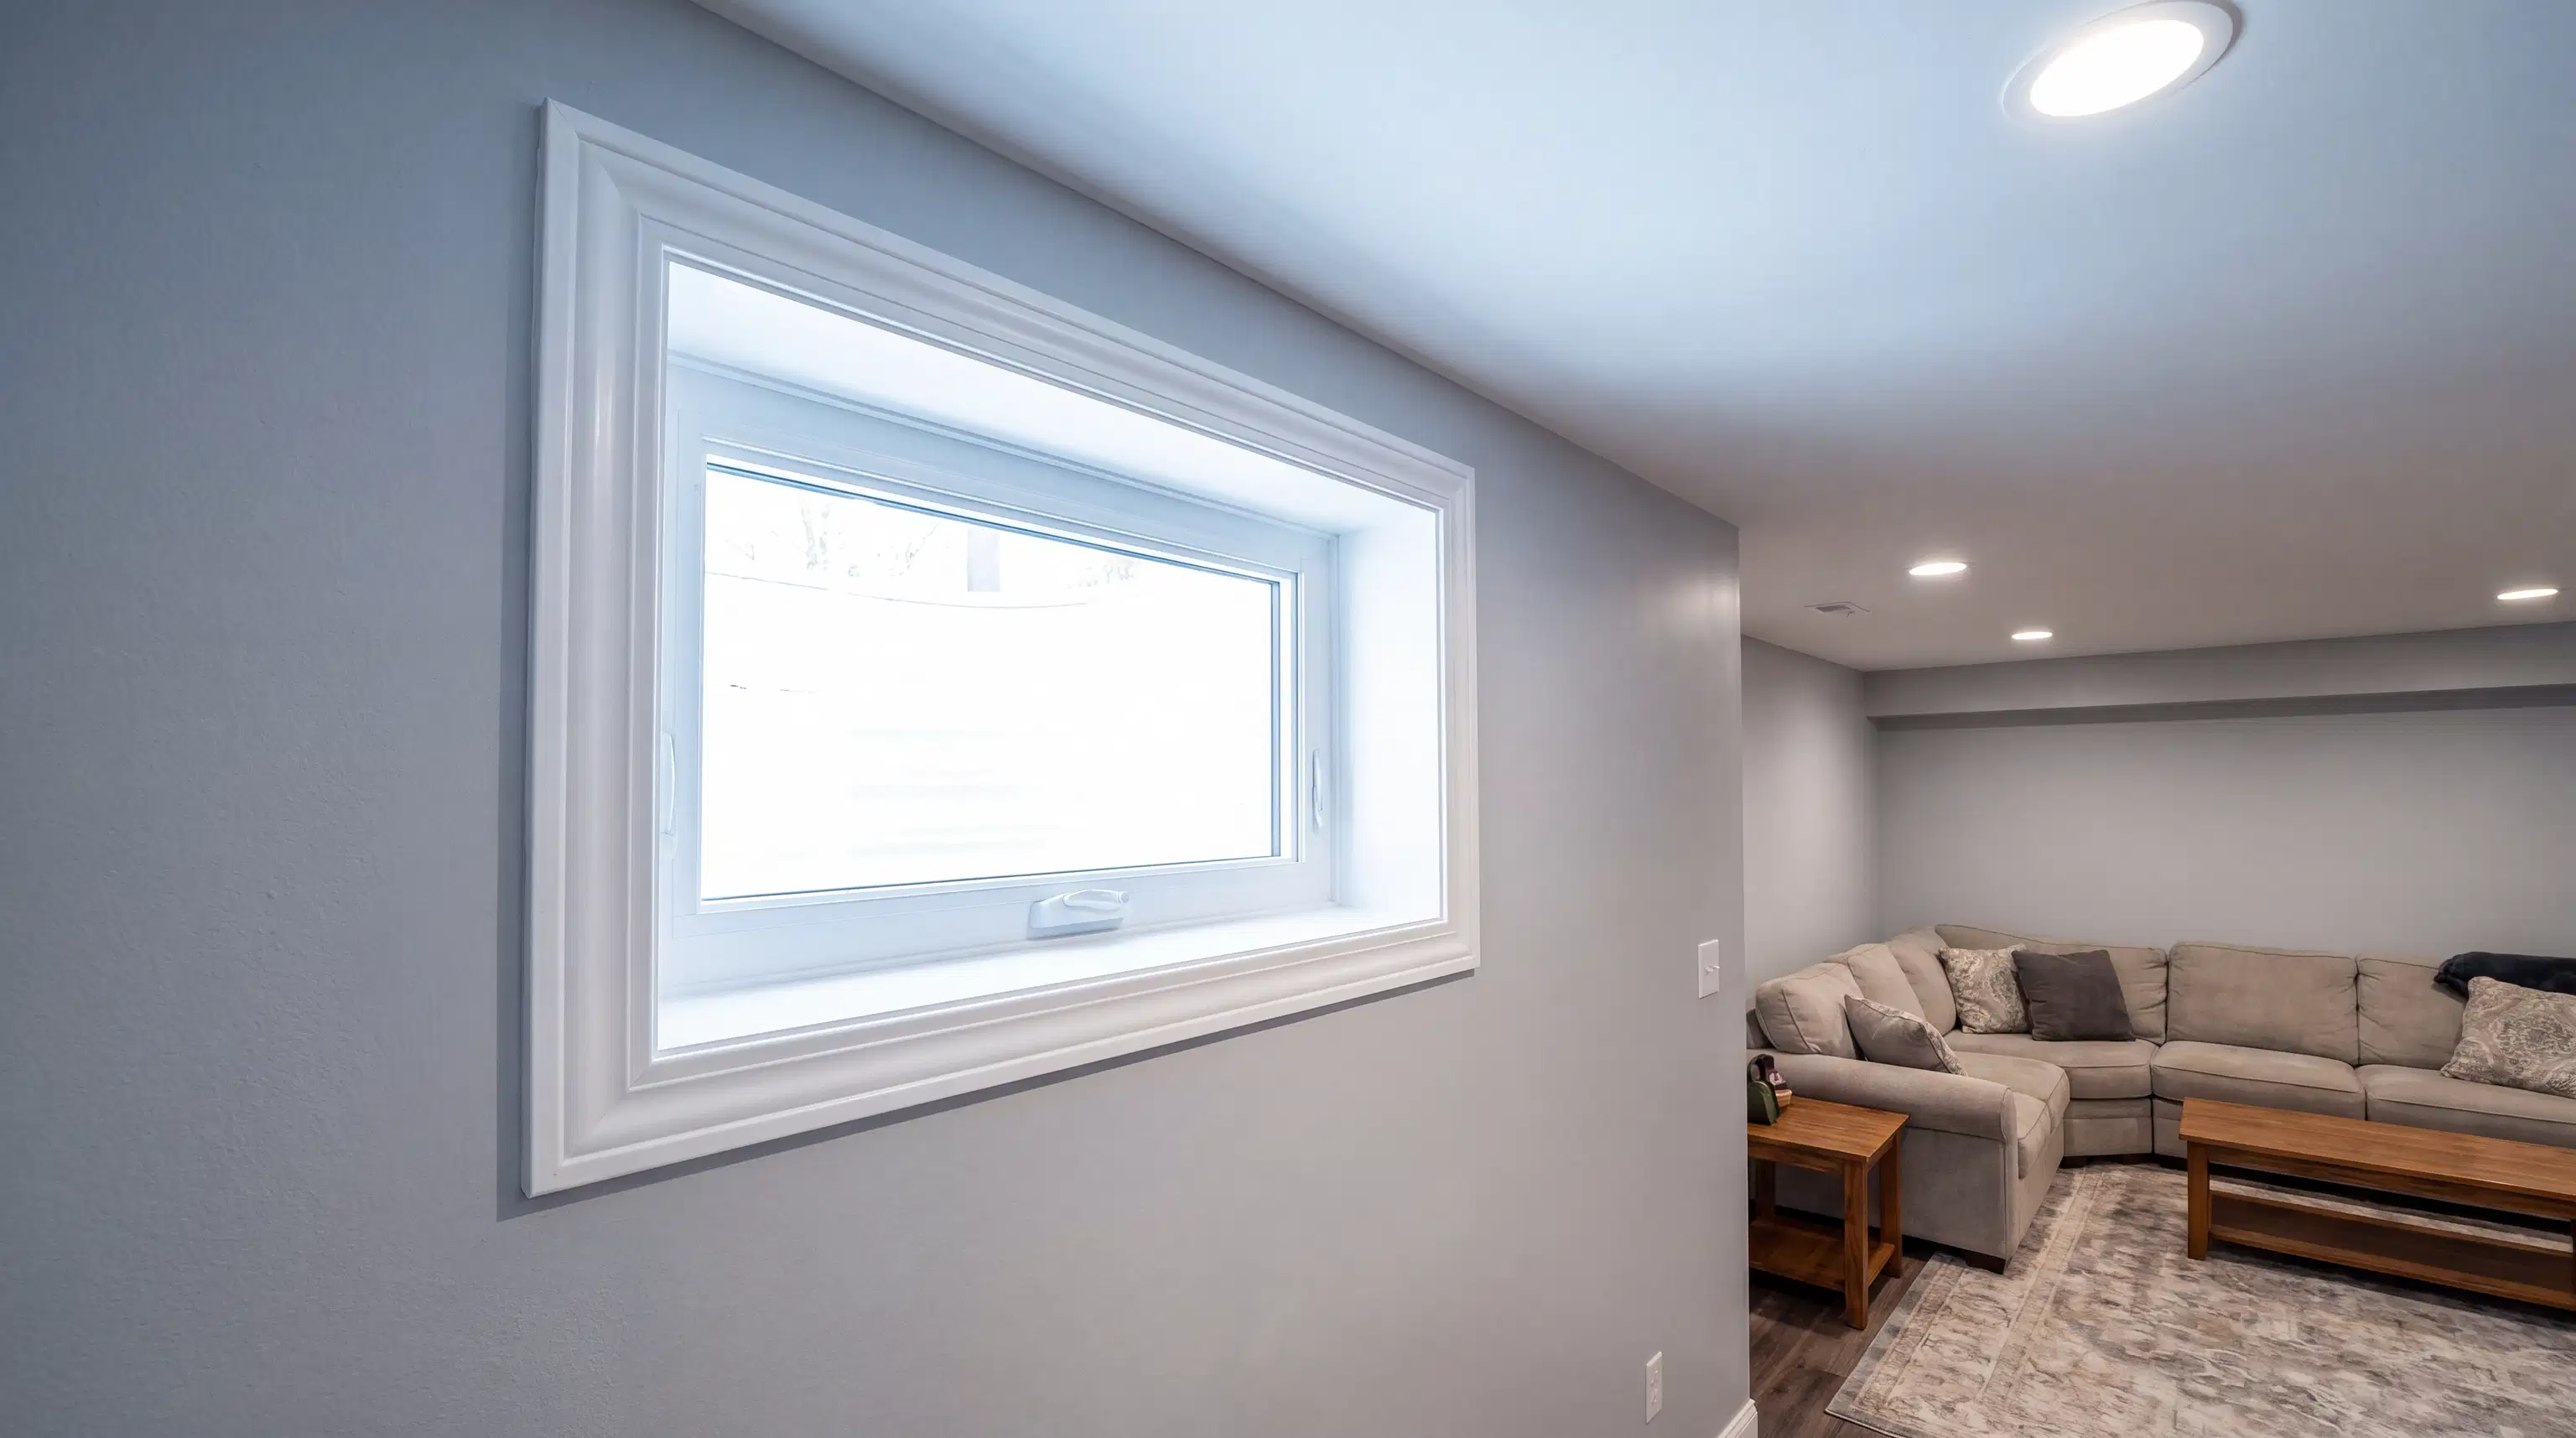
Framing and Drywall Strategies for Basement Conversions
Transforming a dark, underutilized space into a vibrant part of your home is one of the most rewarding remodeling projects a homeowner can undertake. For residents in the Bronx, converting an unfinished basement into legal living space doesn't just add room for a growing family; it adds significant property value. However, getting from a bare concrete foundation to a comfortable, code-compliant room requires careful planning, especially when dealing with the unique architectural quirks of local homes. It involves strategic interior wall framing techniques for basement finishing, rigorous moisture management, and strict adherence to local building codes. When you begin the journey of basement remodeling and finishing, understanding the core structural elements will save you time, money, and future headaches.
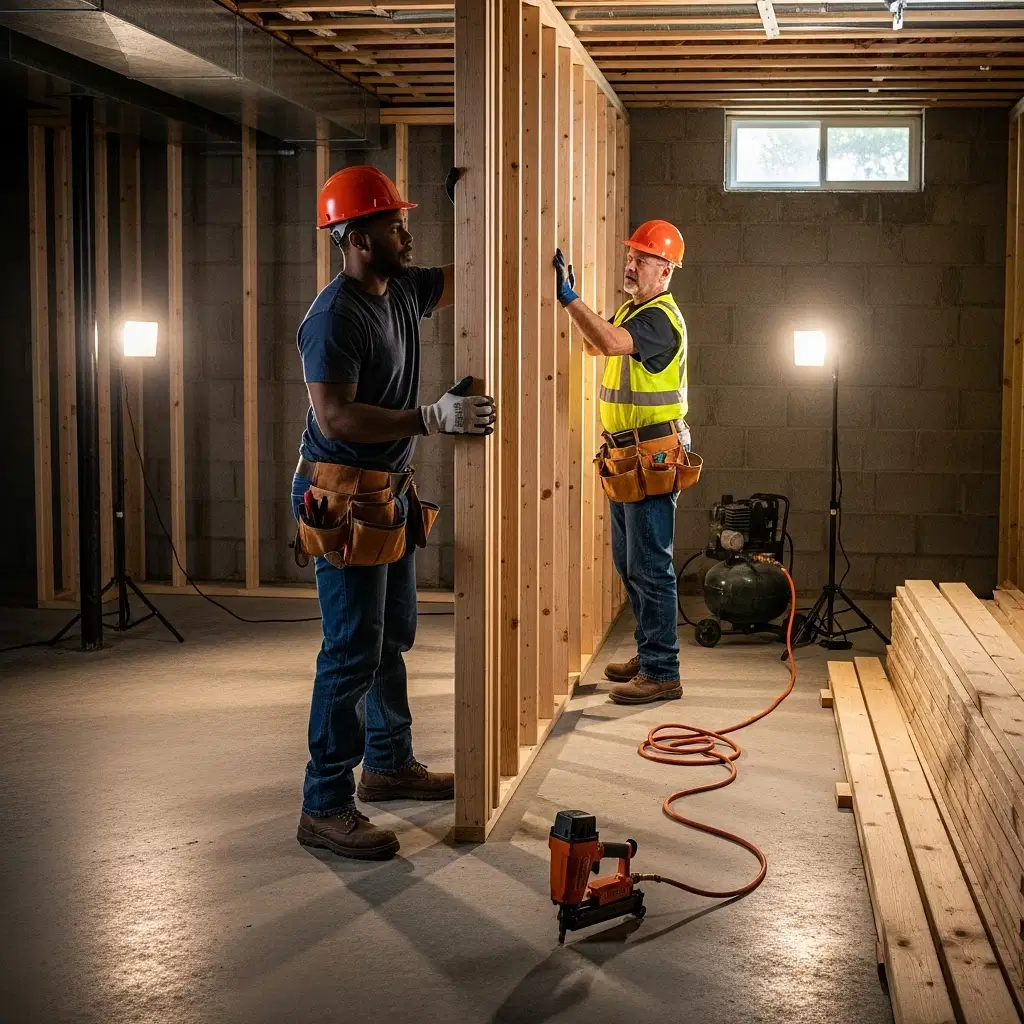
The Backbone of Your Renovation: Strategic Framing
Before any cosmetic work begins, the structural integrity of your new room must be established. Many local homeowners live in beautiful pre-war buildings or a classic rowhouse, which often present unexpected structural or plumbing issues common in older architecture. You might encounter uneven foundation walls, low-hanging steam heat pipes, or electrical systems that need rerouting. Professional framing is the solution to these challenges. Instead of attaching wood directly to the foundation walls, contractors build a room within a room. This method leaves a crucial gap between the exterior concrete and the new interior wood framing. This space allows the foundation to breathe, provides room for necessary insulation, and accommodates plumbing and electrical lines without compromising the structural integrity of the home.
Managing Moisture with the Right Materials
One of the most common questions homeowners ask is how to deal with the dampness inherent to below-ground spaces. The answer lies in proper material selection and preparation. Moisture resistant sheetrock installation for basements is a non-negotiable step in the renovation process. Unlike standard drywall, moisture-resistant panels are specifically manufactured to repel water and prevent mold growth in high-humidity environments. During the sheetrock phase, it is also best practice to leave a half-inch gap between the bottom of the drywall and the concrete floor. This prevents the gypsum core from absorbing any minor water seepage or accidental spills. This gap is later covered by baseboard trim, leaving you with a seamless look that hides a highly functional defense mechanism against water damage.